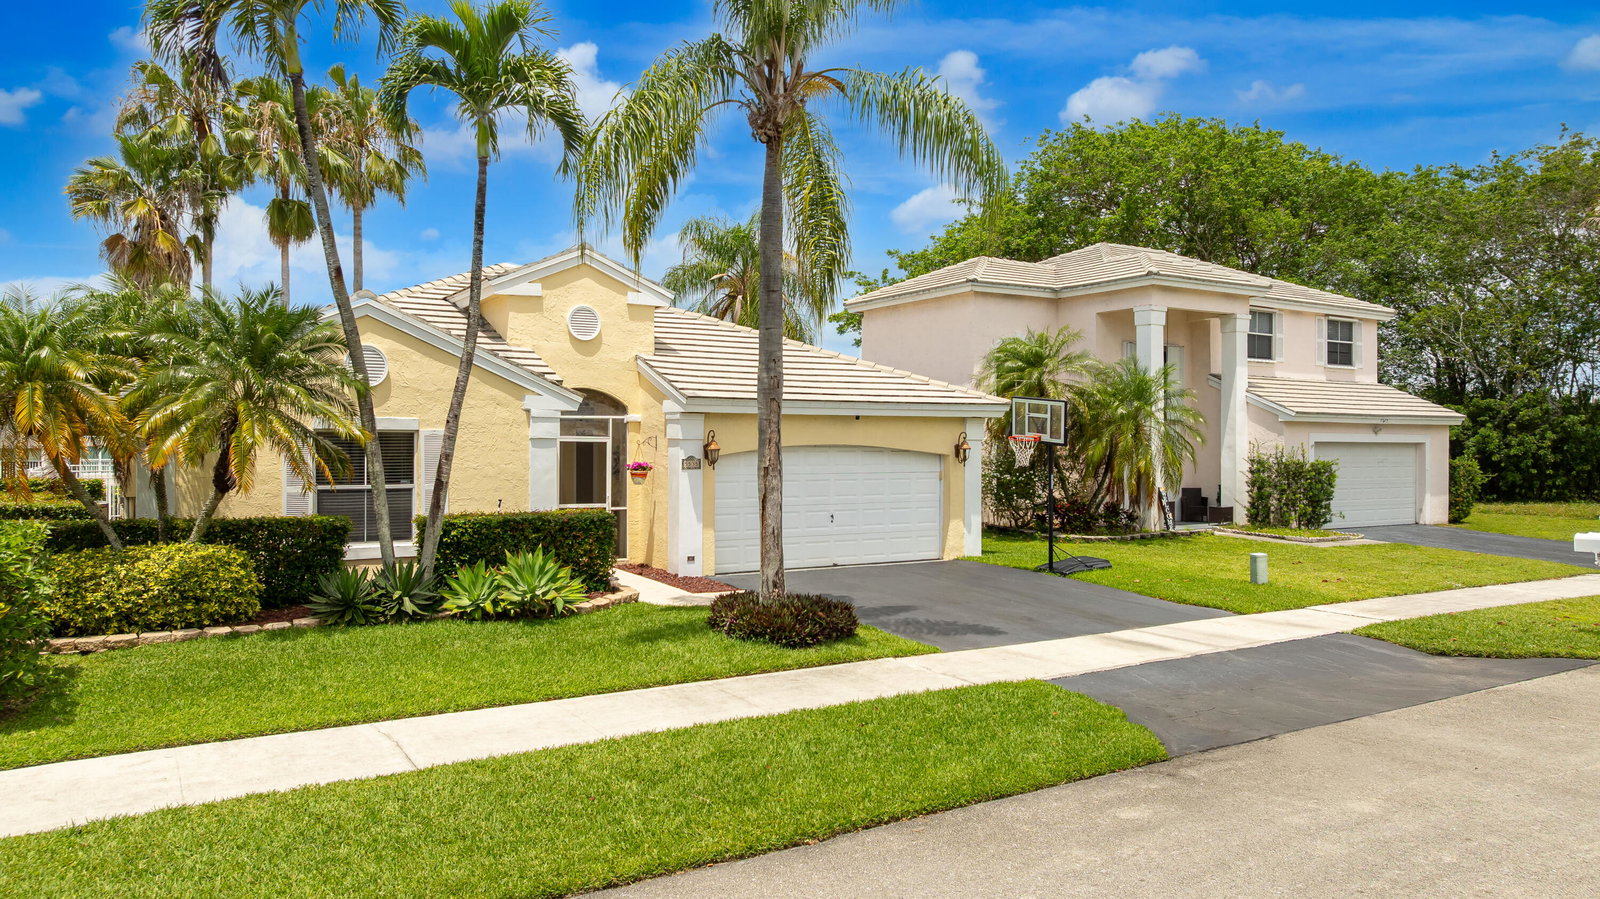
5535 NW 54th Circle, Coconut Creek, FL 33073
- $635,000
- 3
- BD
- 2
- BA
- 1,609
- SqFt










- List Price
- $635,000
- Price Change
- ▼ $4,900 1786061091
- Days on Market
- 82
- MLS#
- B26021103
- Bedrooms
- 3
- Full Bathrooms
- 2
- Sq. Ft
- 1,609
- Subtype
- Single Family Residence
- County
- Broward
- Subdivision
- Lauren's Turn
- Year Built
- 1990
Property Description
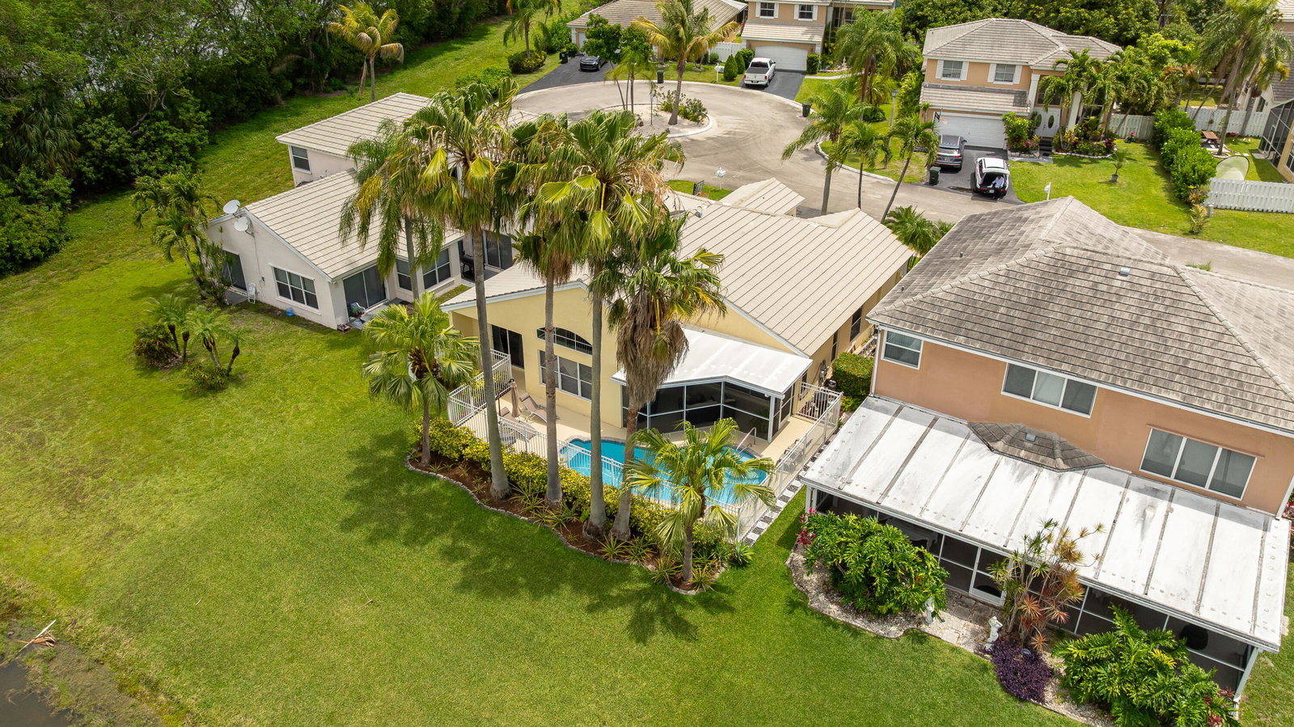
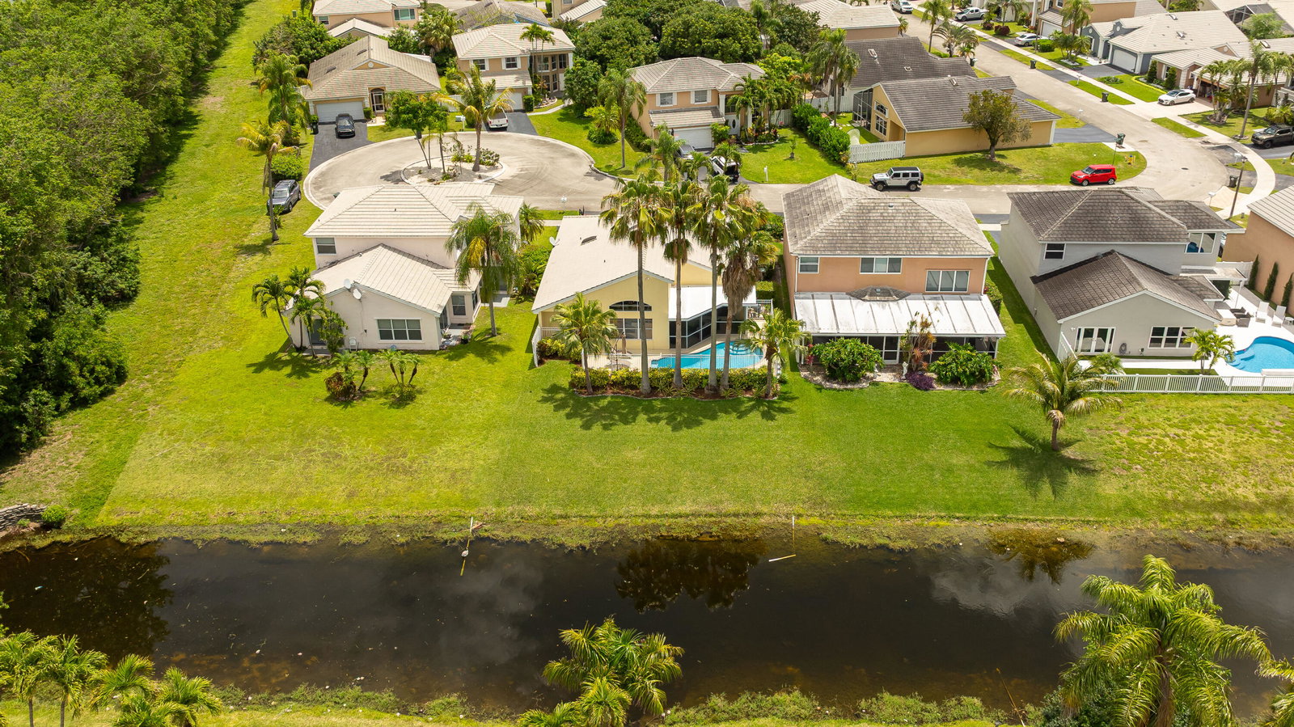
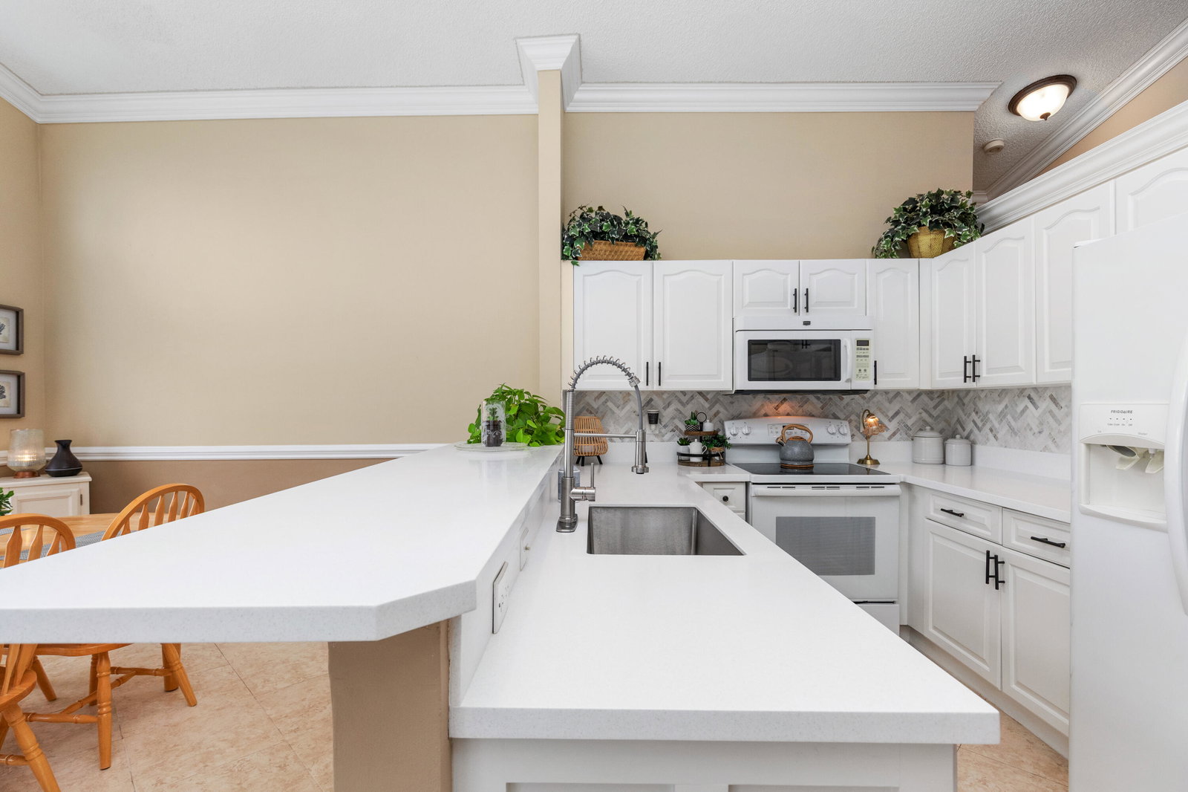
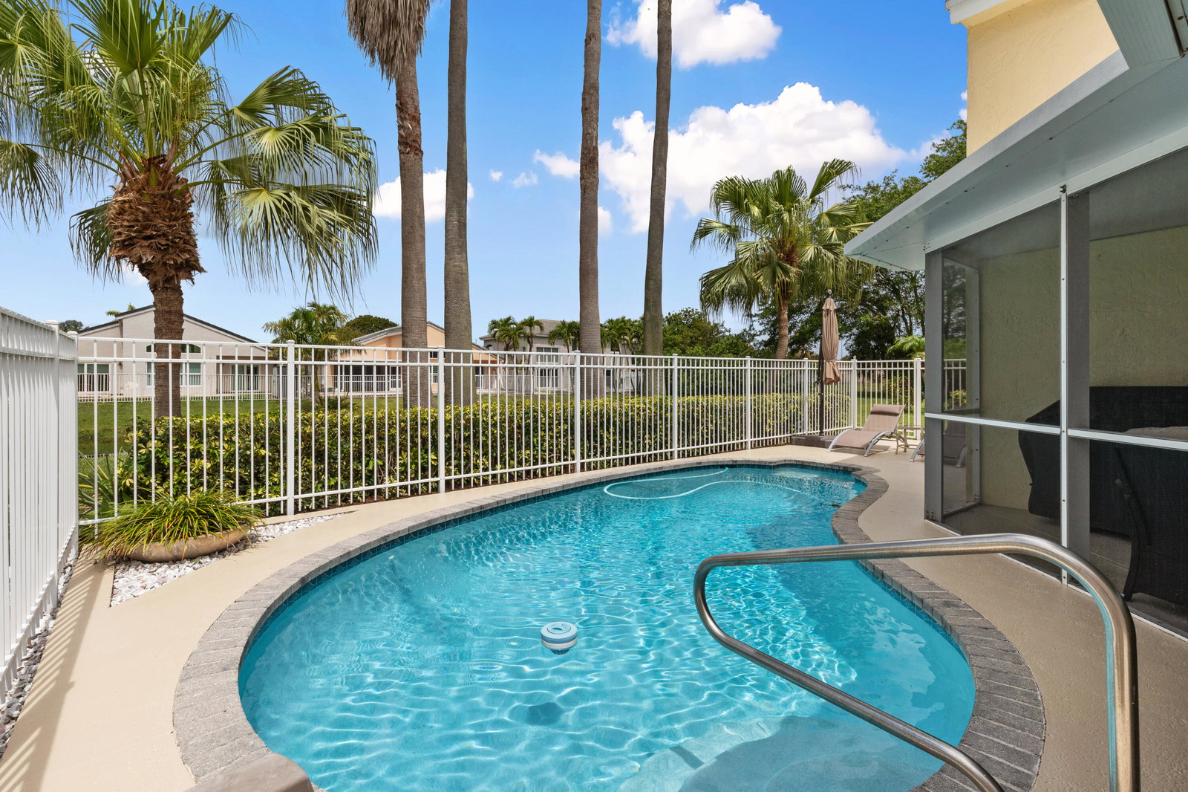
YOUR OWN PRIVATE POOL WITHOUT THE BIG-HOME PRICE TAG! If you're looking for a 3-bedroom pool home without the upkeep of a large house or oversized yard, this could be the perfect fit. Located in northern Coconut Creek, this meticulously home offers a bright, open feel w/ vaulted ceilings & a split-bedroom floor plan. Enjoy Florida living from your covered, screened patio overlooking the freeform pool, the perfect amount of outdoor space for relaxing & entertaining without spending your weekends maintaining a large yard. Updated kitchen w/ white cabinetry, new solid-surface counters & marble backsplash. Tile throughout living areas, updated 2nd bath, crown & decorative molding. Private canal backdrop & quiet cul-de-sac location. Less yard work. More pool time!
/u.realgeeks.media/southfloridaluxproperties1/Sothebys-Transparent.png)
Additional Information
- Garage Spaces
- 2
- Hoa
- Yes
- Hoa Amount
- 247
- Pets Allowed
- Cats OK, Dogs OK, Yes
- Construction
- Block, Stucco
- Cooling
- Central Air, Ceiling Fan(s)
- Flooring
- Carpet, Laminate, Tile
- Furnished
- Unfurnished
- Heating
- Central, Electric
- Restrict
- BuyerApprovalRequired, RentalRestriction
- Roof
- Tile
- Security
- Smoke Detector(s)
- Taxes
- $5,285
- Utilities
- Cable Connected, Electricity Connected, Sewer Connected, Underground Utilities, Water Connected
- View
- Canal, Pool, Water
- Private Pool
- Yes
- Amenities
- Home Owners Association, Pool, Sidewalks
- Waterfront
- Canal Access, Canal Front, None
- Stories
- 1
- Acres
- 0.11
- Price Per Sqft
- $394
- Elementary School
- Winston Park (Broward)
- Middle School
- Lyons Creek
- High School
- Monarch
Mortgage Calculator
Listing courtesy of RE/MAX Direct. Contact:
 All listings featuring the BMLS logo are provided by Beaches MLS Inc. Copyright 2026 Beaches MLS. This information is not verified for authenticity or accuracy and is not guaranteed. © 2026 Beaches Multiple Listing Service, Inc. All rights reserved.
Agent: Dean W Ehrlich | Email: dean@deansellsflorida.com